




Açıklama
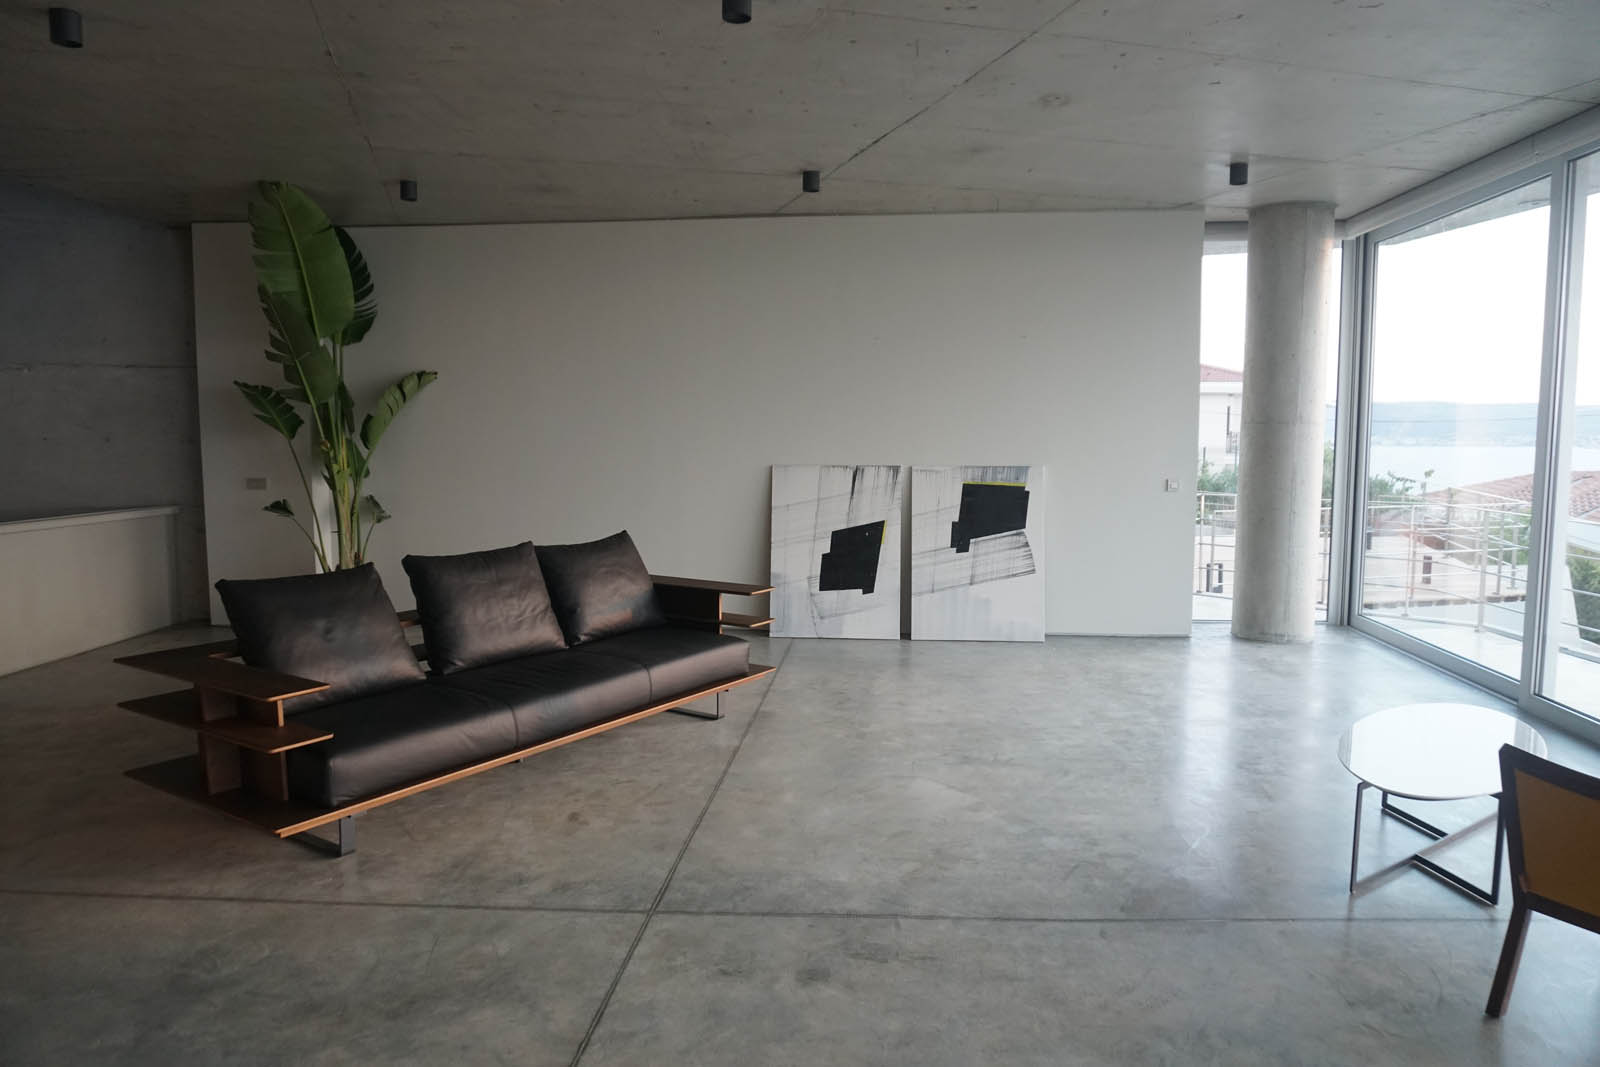
An ultra-luxury eco-villa featuring a 270-degree panoramic sea view, located in the most prestigious area of Çeşme Paşalimanı. Designed with a bold fair-faced concrete aesthetic on a 1,200 m² plot share, this unique property is situated just 100 meters from the beach.
General Features:
-
600 m² gross, 553 m² net indoor living space
-
4-storey architectural structure with a breathtaking 150 m² roof terrace
-
A total of 185 m² of spacious viewing terraces across the living floors
-
6.5 Bedrooms / 2 Living Rooms / 2.5 Kitchens / 3.5 Bathrooms layout
-
Spacious living areas with a ceiling height of 3.40 m
-
Passive climate control technology utilizing natural air currents, supported by a hotel-type VRV system
-
140 m² landscaped private garden
-
11-meter private infinity pool with a sun deck
-
Private underground garage with direct access to the villa
Floor Plans:
-
Basement / Garage Floor (208 m²): Underground parking for 3 cars + outdoor parking for 3 cars / Hobby & cinema room / Maid's room with private bathroom / Laundry room / Technical room.
-
Ground / Garden Floor (110 m² + 140 m² Garden): Secondary living room, kitchenette, 2 bedrooms, bathroom, 11m infinity pool, sun deck, outdoor shower, and a 60 m² shaded terrace.
-
1st Floor / Entrance & Main Living Floor (120 m²): Main living room, modern open-plan kitchen, entrance hall, and a 50 m² shaded panoramic terrace.
-
2nd Floor / Bedroom Floor (115 m²): Master bedroom with panoramic sea views and a glass-paneled luxury bathroom, 2 additional bedrooms, bathroom, kitchenette, and a 75 m² viewing terrace.
-
Roof Terrace Floor (150 m²): Open-air terrace with sweeping views over the bays of Çeşme.
İlan Detayları
- Project Number: 65036
- Number of Rooms: 6
- Bathroom: 3
- Building Age: 1
- Usage Status:
- Number of Floors: 4
- Floor Location:
- Otopark :
- Asansor :
- Elektirikli Şarj İstasyonu :
- Güvenlik :
Video
No video available for this listing.